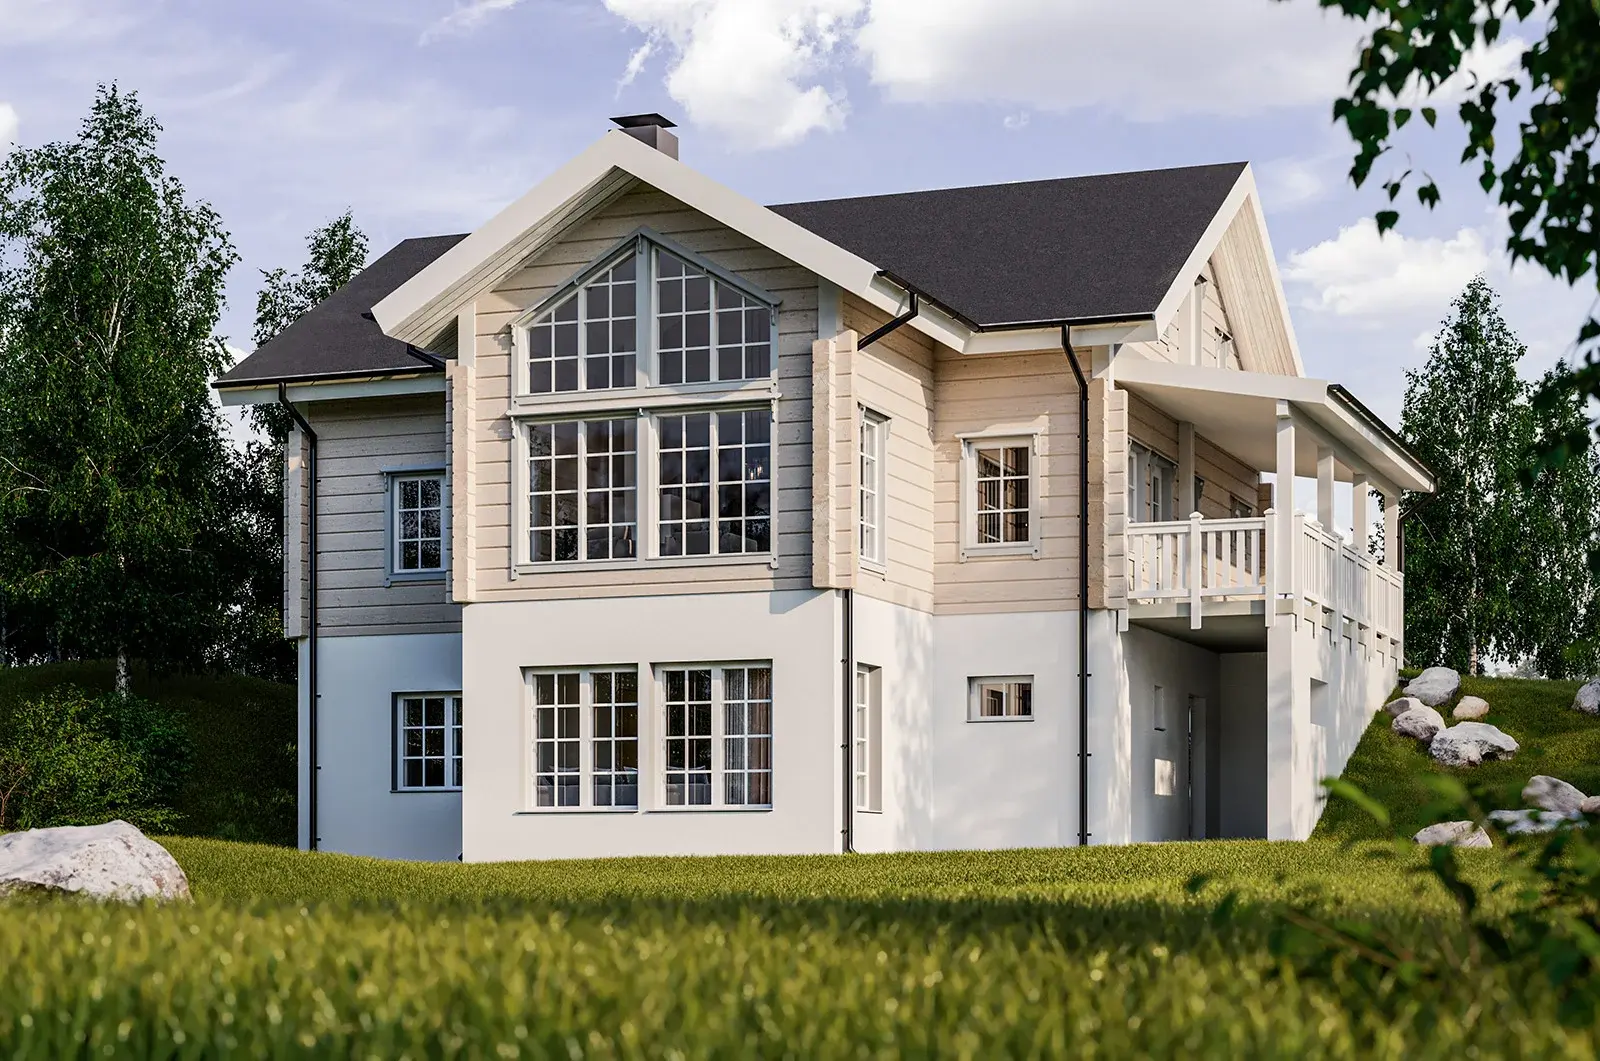
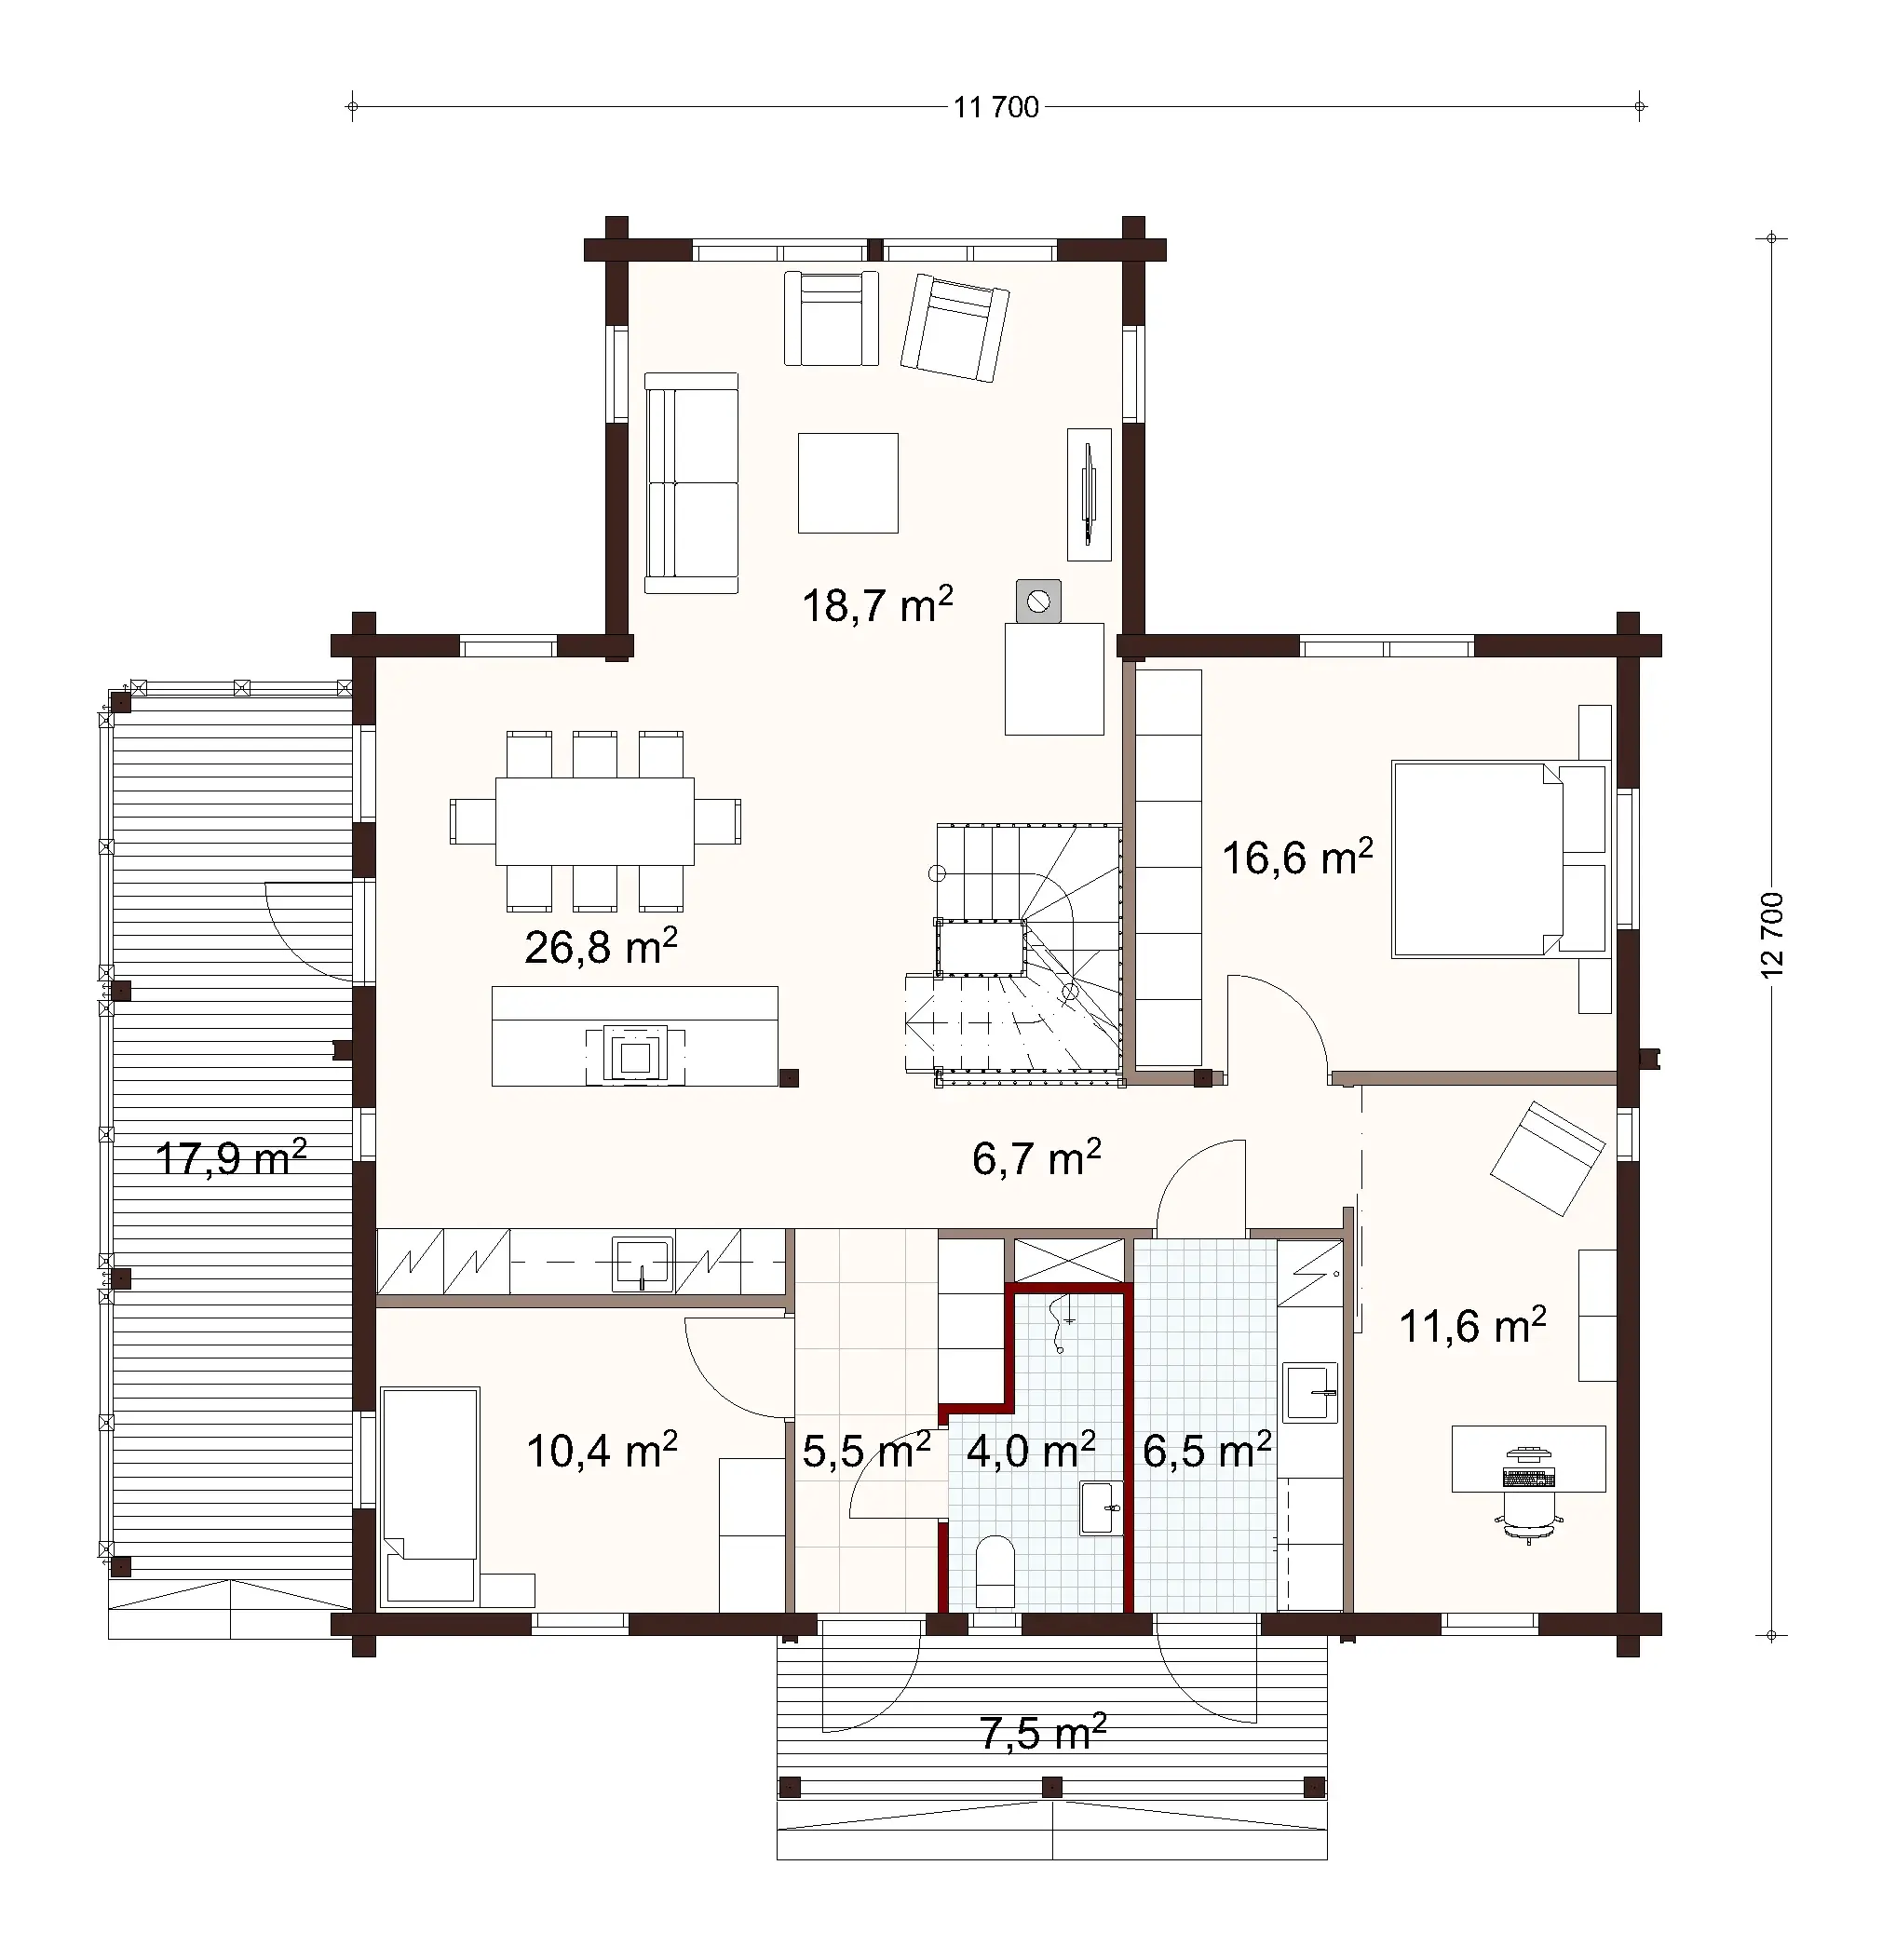
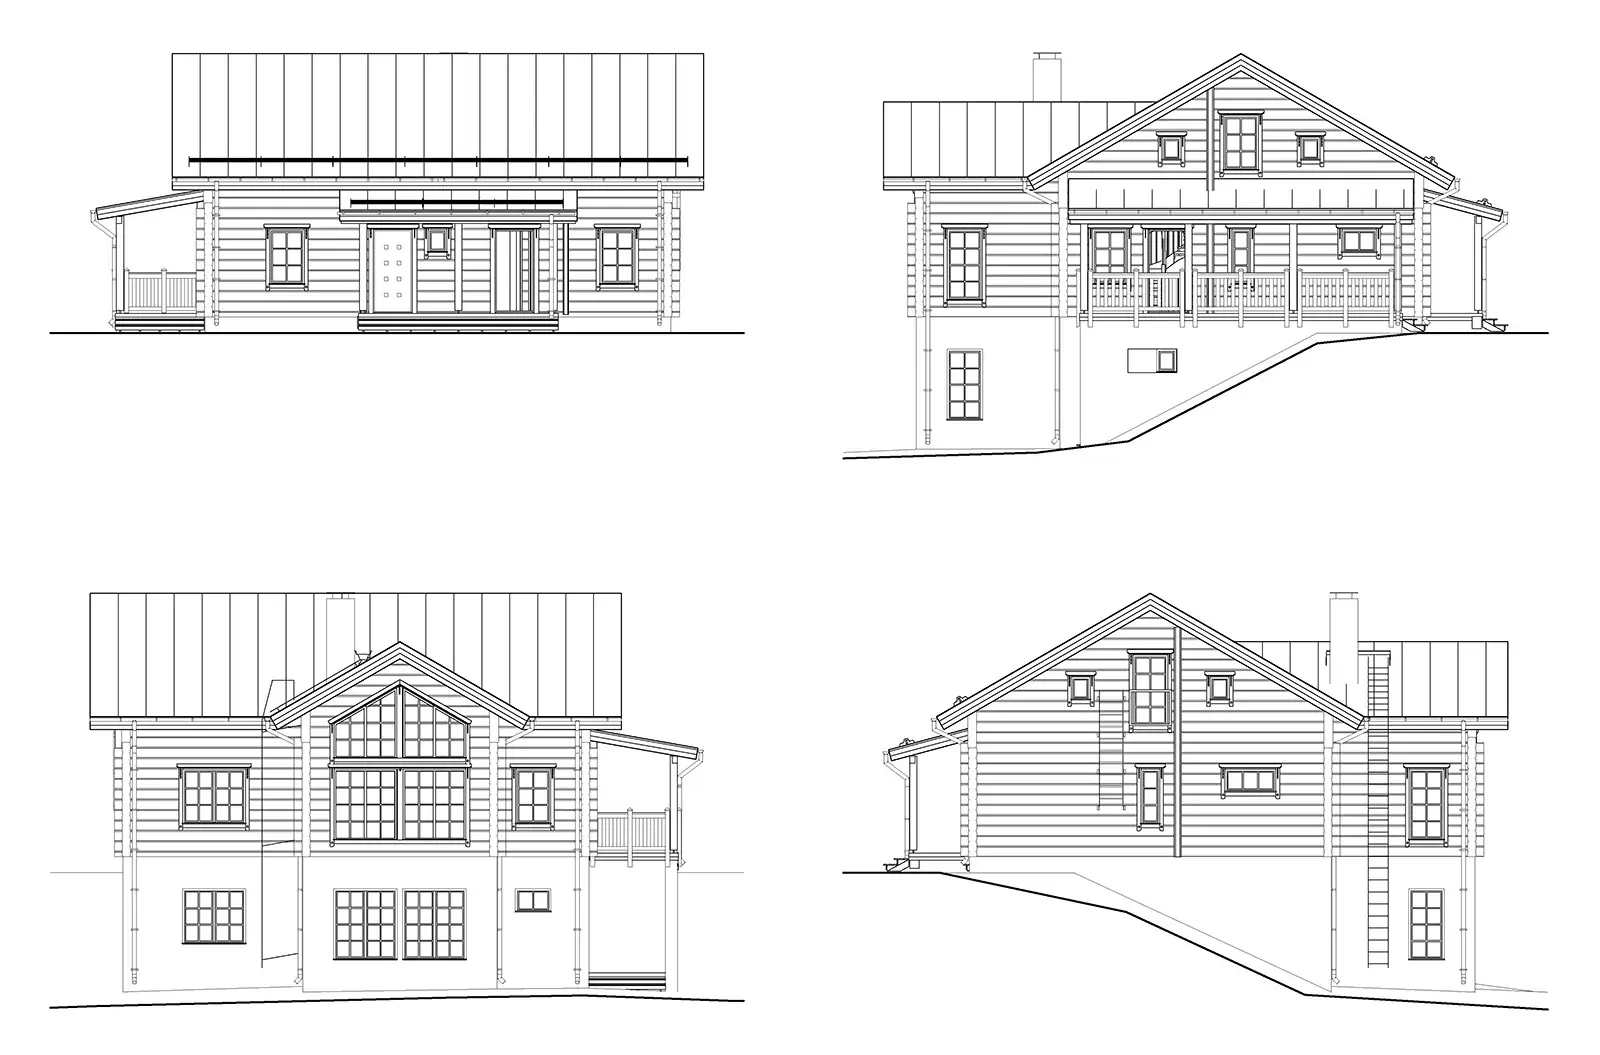
Honka Pouta is a sturdy log mansion that is ideal for a hillside plot. Thanks to a large living room with a high ceiling and spacious bedrooms, this house is perfect even for a large family. The impressive landscape window creates a feeling of space and frames the rural surroundings, where it fits in perfectly.
Beautiful glazing bar windows and a traditional baking oven create the interior atmosphere. The model has a large roofed side terrace, where it is pleasant to sit in the shade on a beautiful summer’s day.
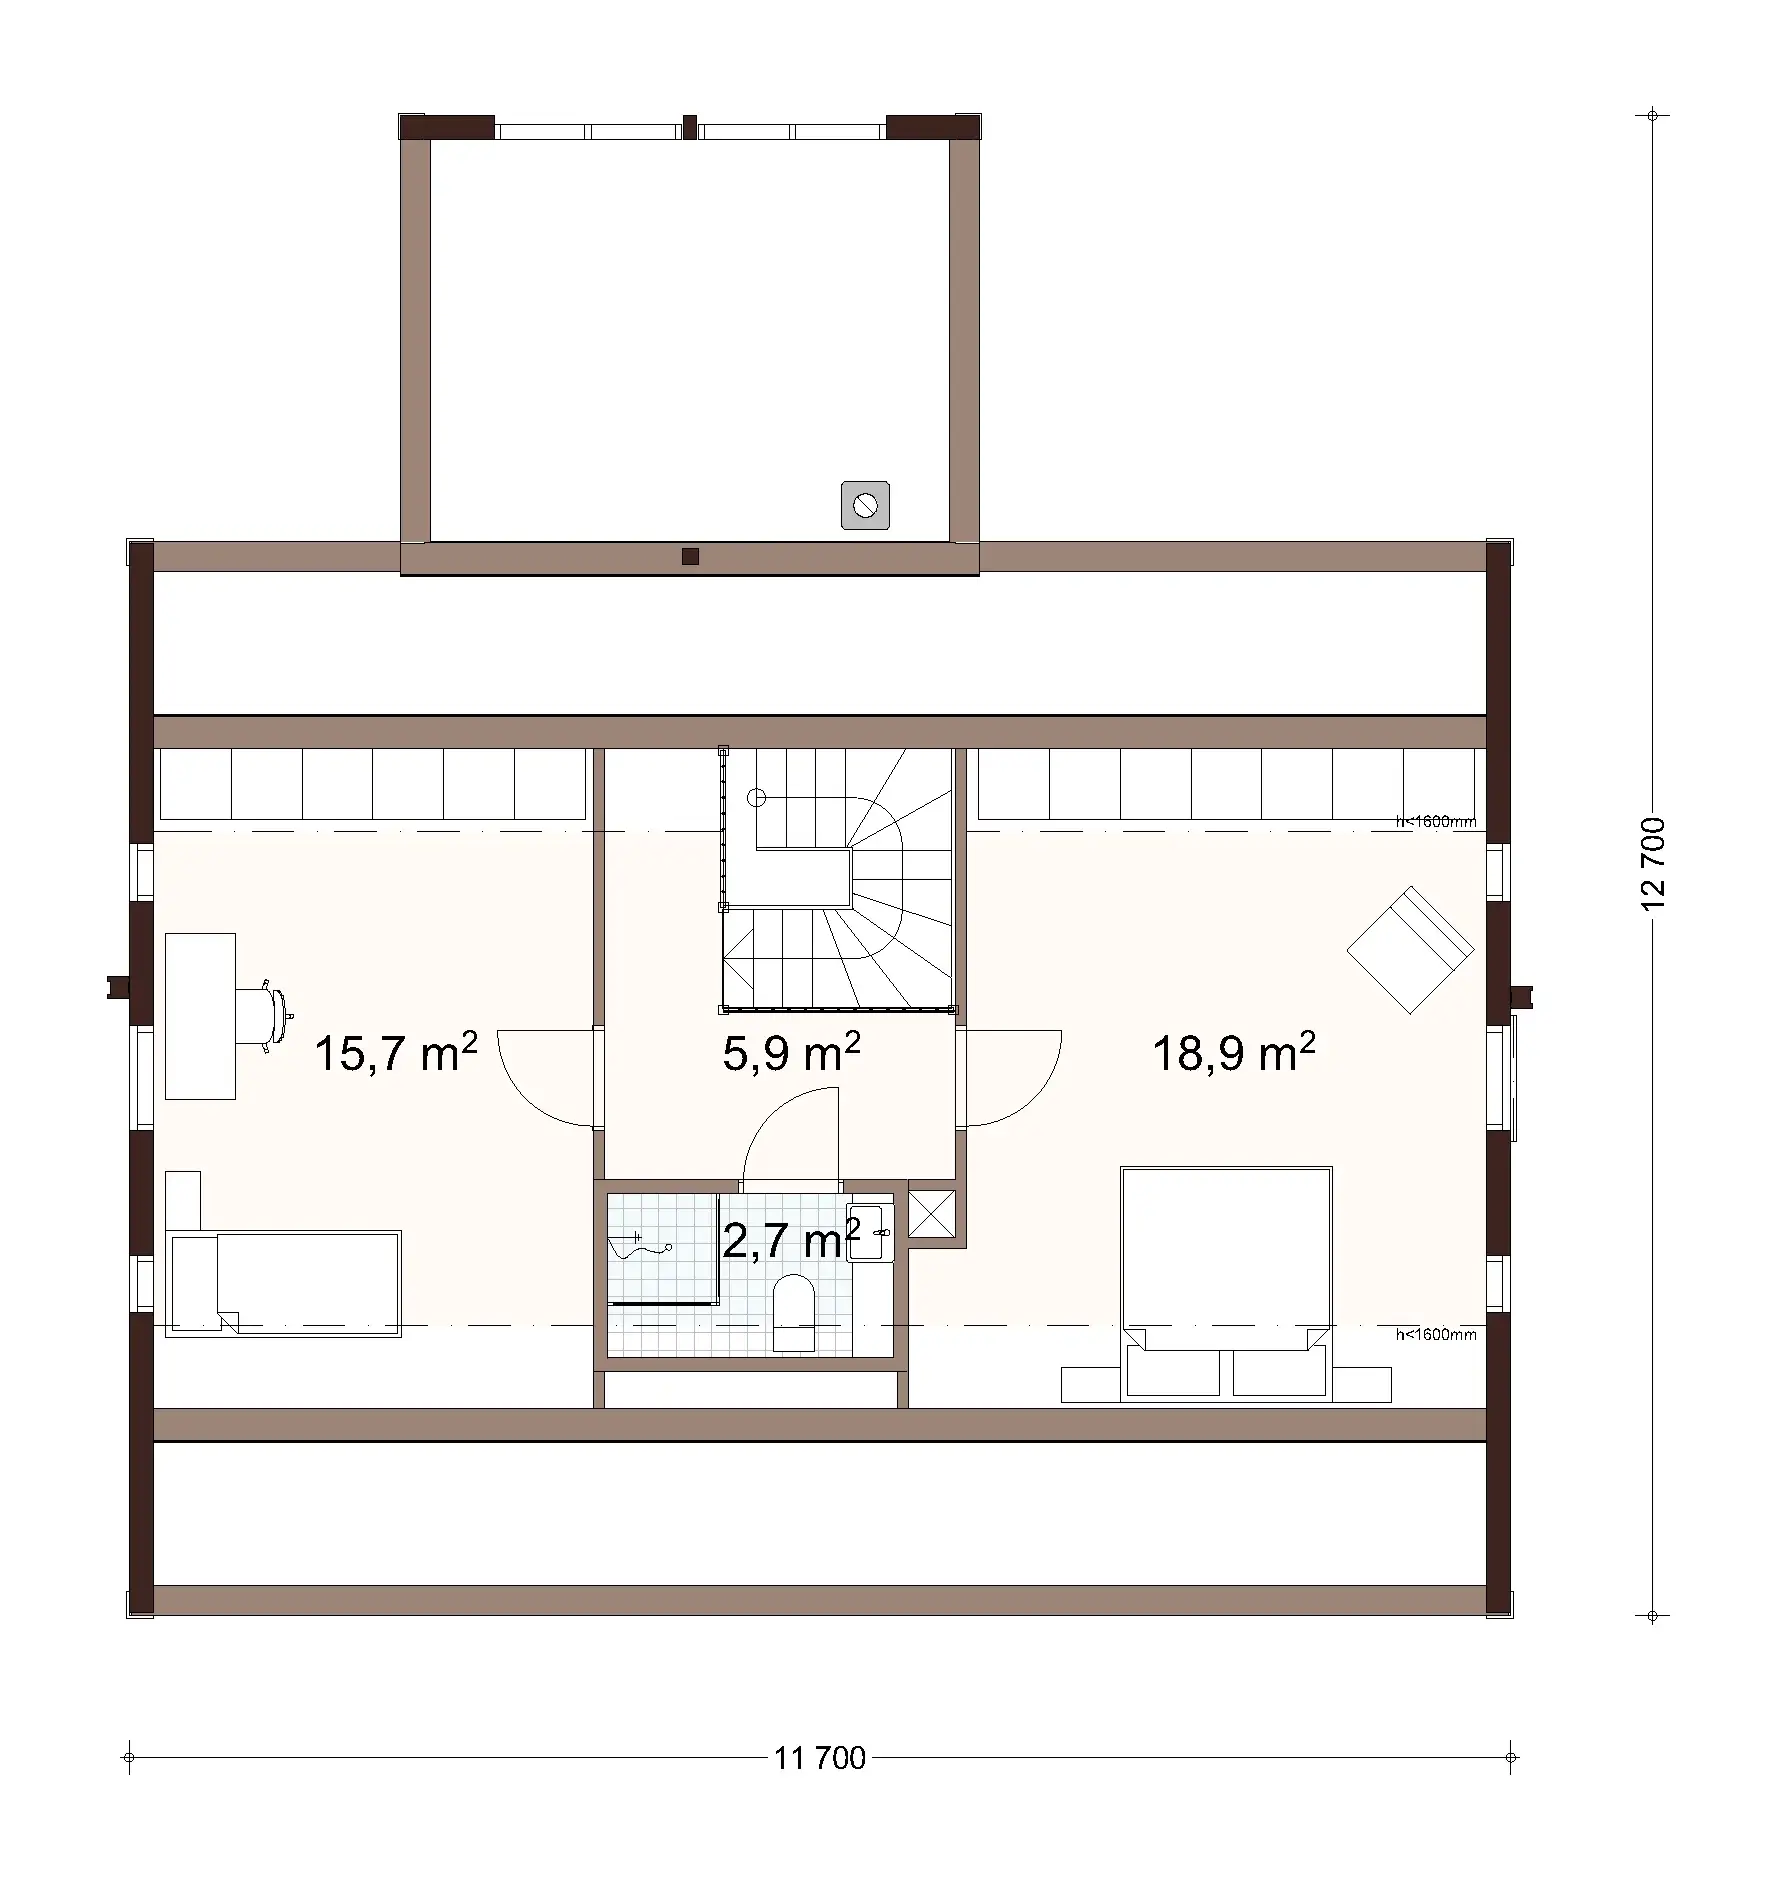
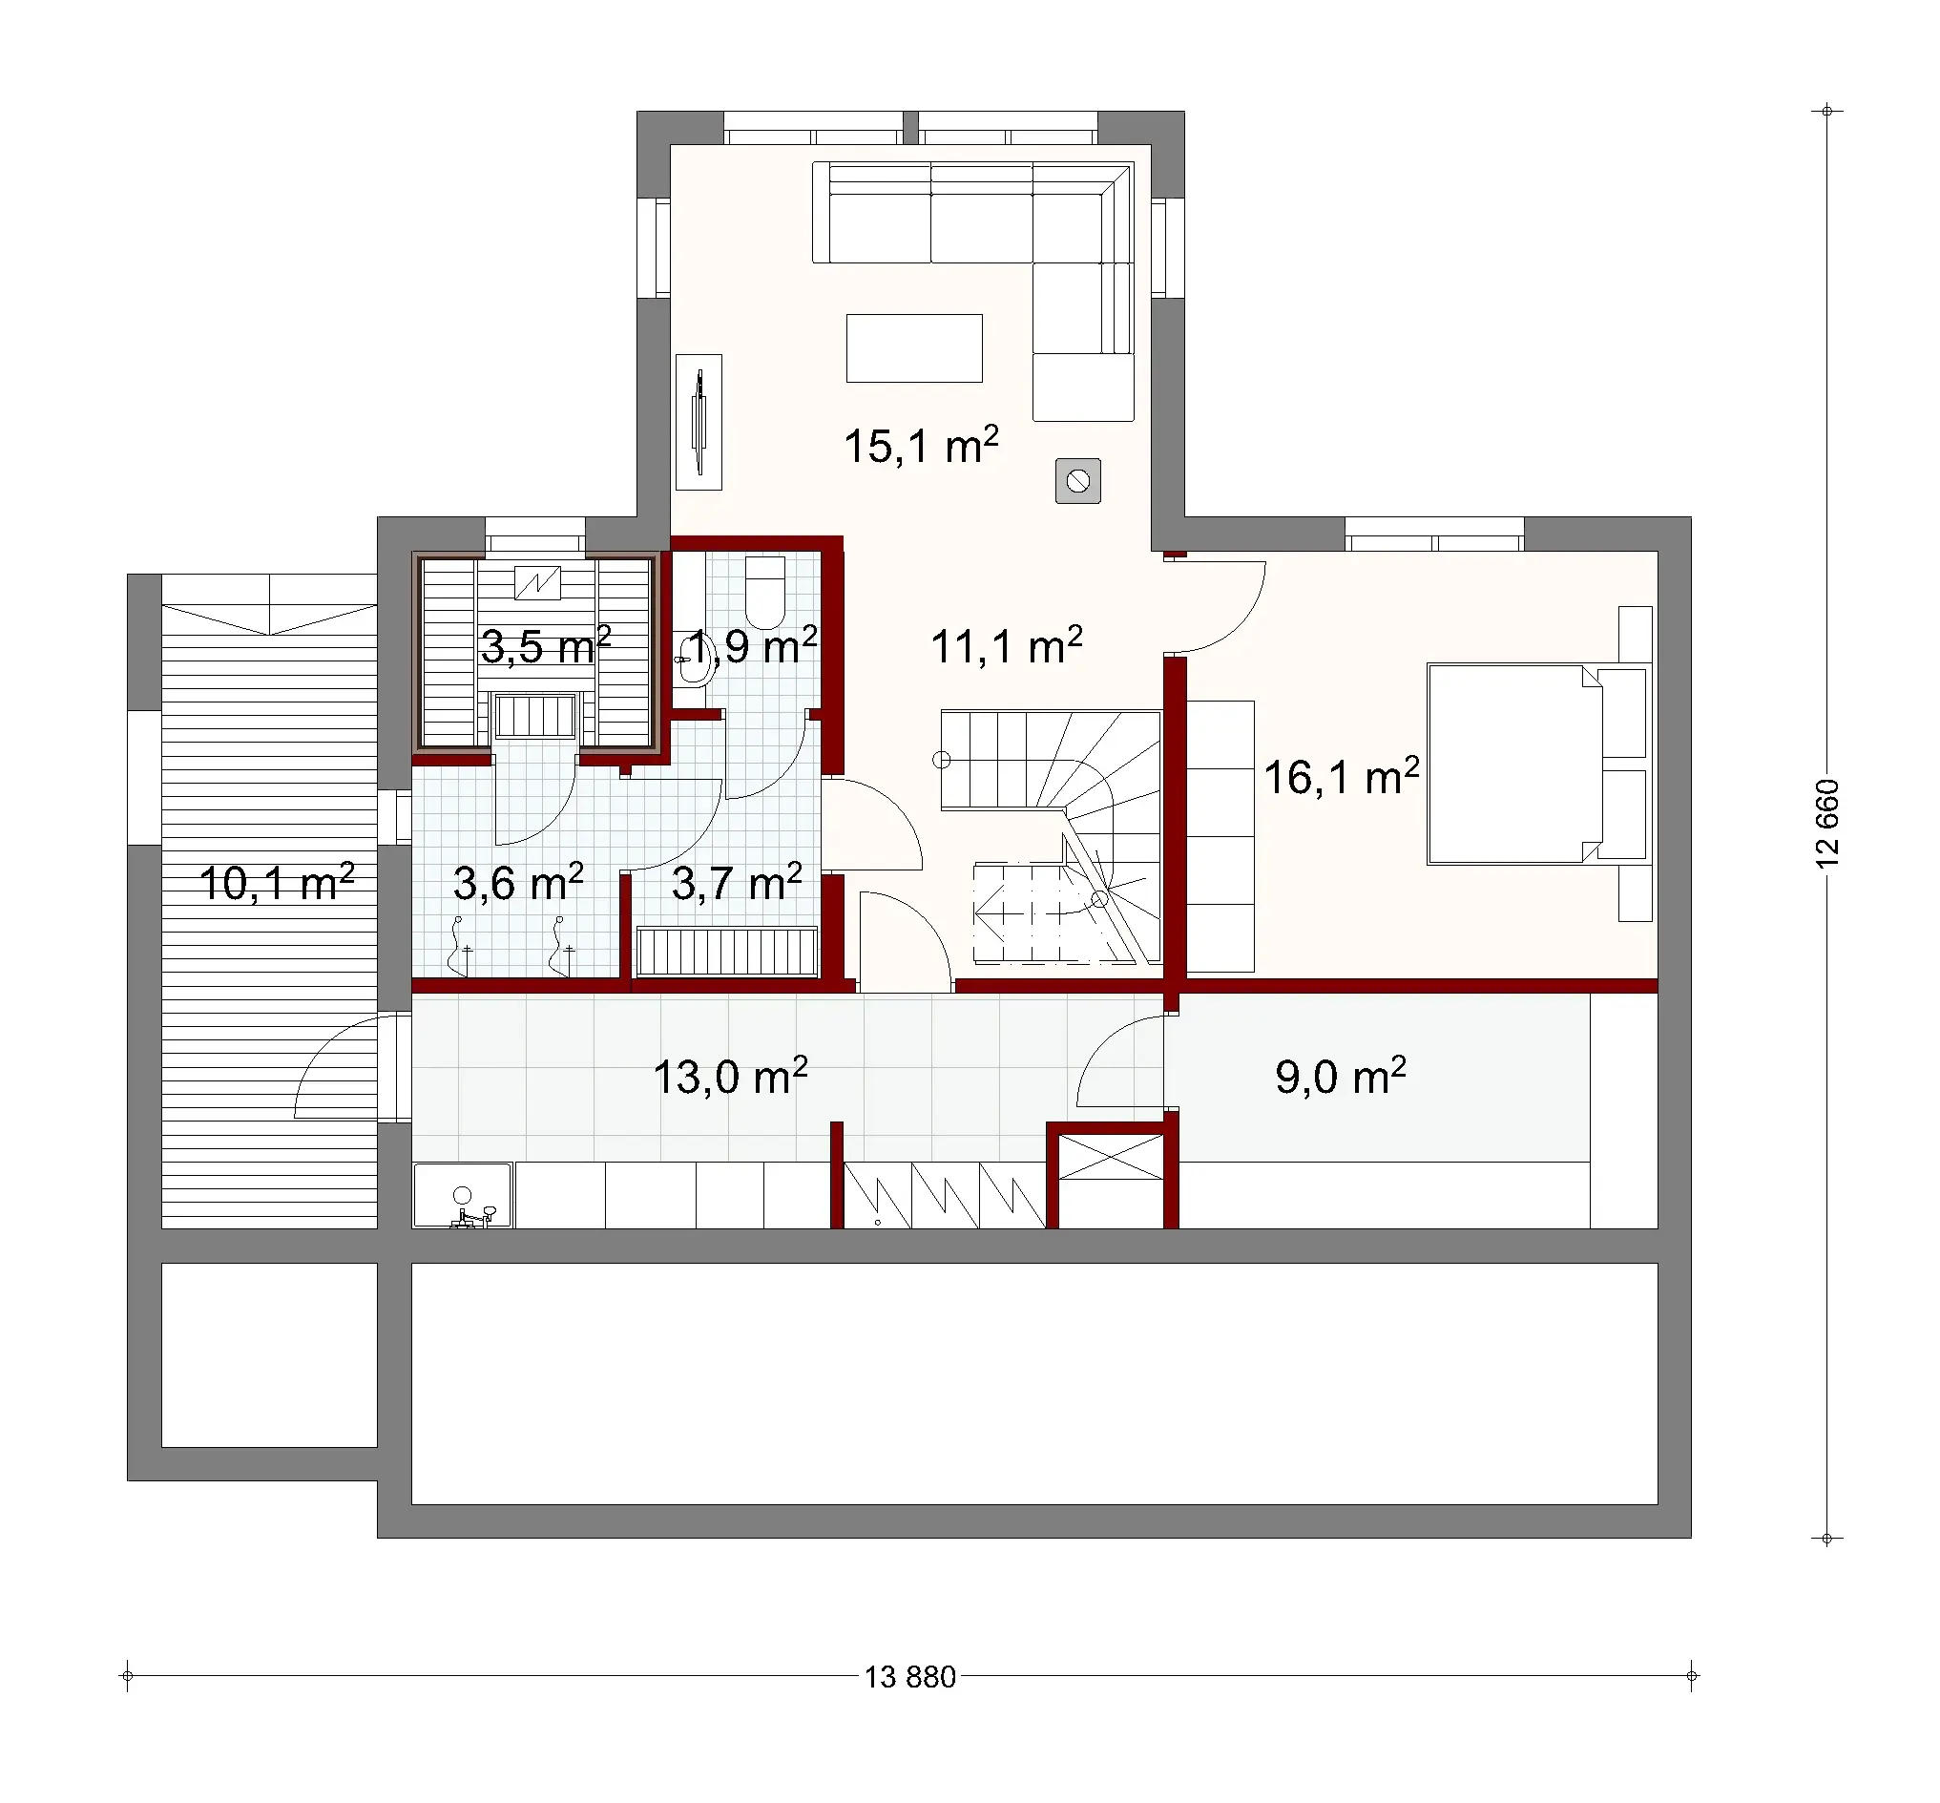
This house can even meet the needs of a larger family. Honka Pouta can be expanded with a basement and attic, bringing the number of bedrooms up to six, and with a living room both on the main floor and basement. The model with a basement has the advantage of large storage spaces.
.svg "Honka_logo")